20 ft container site office
One room, ready to work in. The standard site office for engineers, project managers and site admin, insulated, wired and lit before it leaves our yard.
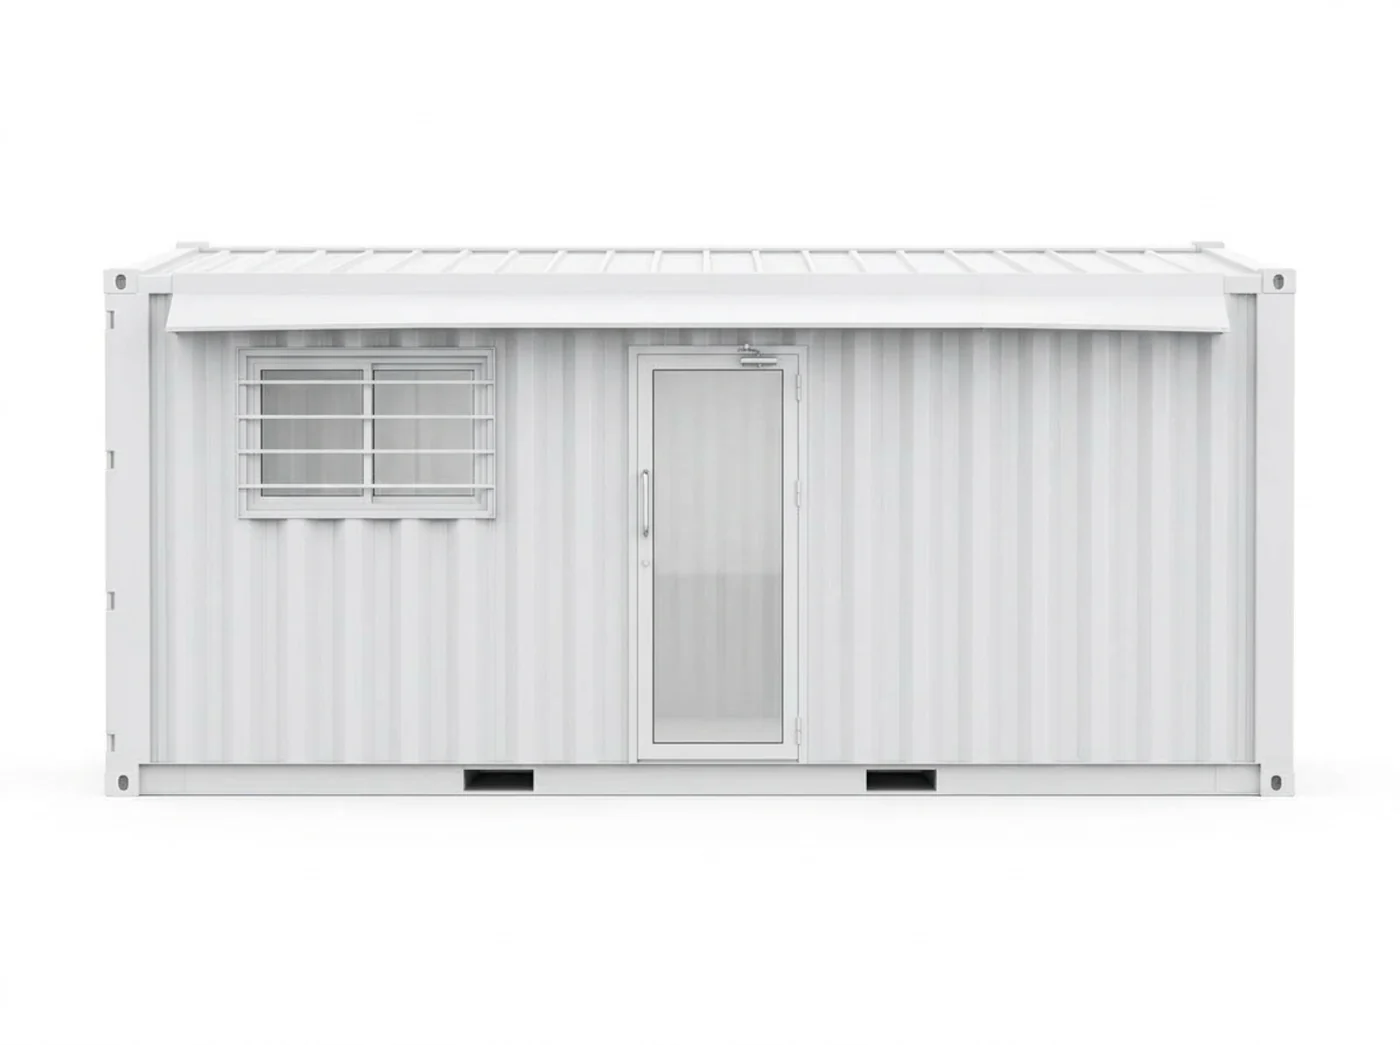
Specification
- External size
- 20 × 8 ft (6.0 × 2.4 m)
- Floor area
- About 160 sq ft
- Layout
- Single room
- Openings
- One barred window, one steel door
- Finish
- Insulated, wired, lit, painted inside and out
- Typical build time
- Around two to three weeks
What it is used for
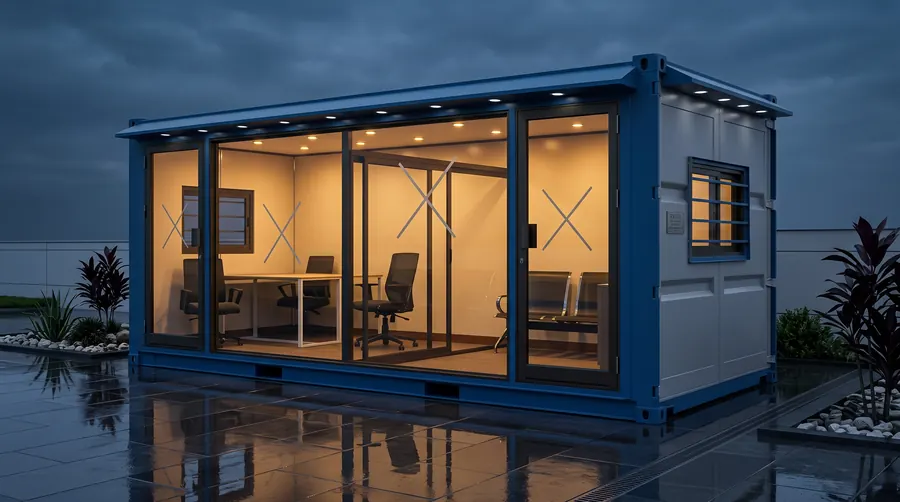
Site offices are the first building on most projects. Engineers need somewhere to lay out drawings, hold a short meeting and lock a laptop away. A 20 ft unit takes a desk or two, a cupboard and a few chairs, and runs off a single power connection.
How it is built
The shell is cut and framed in our Karachi yard, then insulated, wired and finished. Doors, windows, lighting points and sockets go in before it ships, so there is no site work beyond placing it and connecting power.
Common questions
What size is a 20 ft container office?
20 × 8 ft externally, roughly 160 sq ft of floor area, with standard container height.
How long does a 20 ft site office take to build?
Around two to three weeks for a standard unit. Our fastest handover to date was a 20 × 8 ft unit for the Pakistan Army in six days.
Can it be air conditioned?
Yes. Units can be delivered insulated with an air conditioner fitted and the electrical points to run it.
Built for these clients
Other units we build
Delivered across Pakistan
Tell us what your site needs.
Send us the size, the city and when you need it. We answer quotes on WhatsApp fastest, usually the same day.